

The Authority in Global Agricultural Chemistry & Bio-Resources
Aviary Systems Compared: Which Design Fits Cage-Free Commercial Poultry Production?
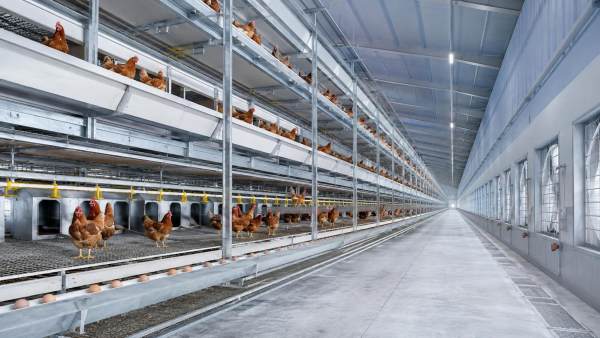
Choosing among aviary systems is not mainly a question of how many tiers fit into a building. The better choice is the design that lets hens move naturally while keeping eggs clean, staff work manageable, manure controlled, and routine maintenance predictable. A system that performs well in a purpose-built house can become inefficient when installed in a low-clearance retrofit, a humid climate, or an operation with limited technical labor.
For cage-free commercial production, the most suitable aviary is usually the one that matches the flock-management model and building constraints before it maximizes nominal bird capacity. Equipment layouts with more usable vertical space can improve house utilization, but only when bird flow, nest access, ventilation, litter management, and service access are designed as one operating system.
Start with the production model, not the equipment brochure
Aviary suppliers may present similar-looking multi-tier structures, yet their practical fit can differ substantially. Before comparing components, define how the facility will operate on an ordinary production day: where hens rest, feed, drink, lay, perch, scratch, dust-bathe, and return from the litter area. Then consider how people collect floor eggs, inspect birds, remove mortalities, clean equipment, and respond when a conveyor, drinker line, or nest section needs attention.
The most common purchasing mistake is selecting a system around stated capacity alone. Capacity is important, but it does not reveal whether birds can reach the nests without crowding, whether the manure belt can be serviced safely, or whether workers can access the interior of the aviary during a health or welfare issue. Density must be assessed alongside usable area, vertical circulation, resource distribution, and the house layout.
There are three broad commercial configurations to compare:
These categories overlap. A well-designed two-tier system may outperform a poorly integrated high-rise design in egg quality, labor use, and flock stability. The deciding factor is not the number of decks; it is whether each deck functions as part of a coherent bird and material flow.
Compare bird movement and nest behavior before comparing steelwork
In cage-free production, hens must learn to move between litter, slats, perches, feeders, drinkers, nests, and elevated resting areas. This is where the geometry of an aviary matters more than a specification sheet often suggests.
Look closely at the transitions between levels. Birds need clear routes rather than awkward jumps, narrow crossings, or dead-end corners. Ramps, staggered platforms, and appropriately placed perches can support movement, but their value depends on how they work together. A ramp that directs birds toward a nest entrance may help reduce floor laying; the same ramp can create congestion if it funnels too many birds through one location.
Nest placement deserves particular attention. The system should make nest boxes the preferred laying location, with easy approaches from the active areas where hens spend the morning. Dark, protected nest interiors and reliable egg belts are important, but access routes matter just as much. When nests are difficult to reach, floor eggs increase labor demand and raise the risk of soiling and cracking.
Ask suppliers to show the daily movement pattern, not only the equipment cross-section. Request a layout that identifies nest entrances, feed and drinker lines, perch positions, litter zones, pop holes where applicable, egg collection paths, and worker aisles. A design review should explain where birds are expected to accumulate at lights-on, during the laying period, and before lights-off.
Manure handling and ventilation are linked decisions
Manure belts are often treated as a separate subsystem. In practice, belt frequency, drying conditions, building airflow, and storage arrangements affect both bird environment and operating cost. Wet manure can increase odor, create flies, complicate transport, and reduce the efficiency of downstream handling. Excessively dry conditions, however, can increase dust if ventilation and cleaning practices are not aligned.
Multi-tier aviaries add complexity because manure is generated at several elevations. The design must allow air to move through and around the structure without creating stagnant zones beneath decks or along exterior walls. A house ventilation plan that worked for a conventional layout may not deliver uniform conditions once tall internal equipment is installed.
Evaluate the complete path from dropping board or belt to final removal point. Questions that deserve a documented answer include:
- Can belt operation be scheduled without disrupting normal flock activity?
- Are belt drives, scrapers, and tensioning points reachable for routine service?
- Does the building have adequate space for transfer equipment and manure staging?
- Will local climate conditions make manure drying, dust control, or corrosion a recurring concern?
- How will the system interact with the existing ventilation inlets, fans, and heating arrangement?
A lower-profile layout may be easier to ventilate in a constrained building, while a taller system can work well in a purpose-designed house with airflow planned around the structure. Neither is universally superior. The risk comes from treating the aviary as an internal fixture rather than a major part of the environmental-control design.
Labor efficiency depends on access when something goes wrong
Egg collection may be automated, but aviary operations still rely on frequent observation and hands-on intervention. Staff need to identify sick or injured birds, locate floor eggs, inspect drinker performance, remove obstructions, and reach equipment during breakdowns. The practical labor question is not whether a system is automated; it is how much time routine exceptions consume.
When comparing designs, walk through the likely service tasks. Can a person inspect each level without unsafe climbing or excessive bending? Are walkways sufficiently clear when birds occupy the area? Can a damaged slat, feeder section, or drinker component be isolated without dismantling adjacent equipment? Is there a practical route for moving tools and replacement parts into the house?
High-density layouts can appear labor-efficient because they reduce building footprint per bird. That benefit can disappear if floor eggs are difficult to retrieve, if interior locations are hard to observe, or if routine maintenance requires long shutdowns. Conversely, a simpler system that uses more floor space may deliver lower daily complexity where staffing is limited or turnover is high.
Do not overlook cleaning access
Cleaning is where hidden design compromises surface. Areas beneath platforms, around nest modules, behind feed hoppers, and near end frames can collect feathers, dust, litter, and manure. A system should have enough clearance for the site’s actual cleaning equipment and procedures. Access panels are useful only if they can be opened safely and do not create difficult-to-clean seams or protected debris traps.
Materials and finishes should also be considered in relation to the cleaning method. Corrosion resistance, drainage, fastener exposure, and durability under repeated washdown affect lifecycle performance. The right evaluation is not “is this component washable?” but “can the complete assembly be cleaned to the site’s operating standard without creating excessive downtime?”
Retrofit and new-build projects require different decisions
Aviary systems for a new house can be designed with equipment height, column spacing, ceiling clearance, manure transfer, ventilation, electrical supply, and egg room flow in mind. Retrofitting an existing house requires more compromise, and that is not automatically a disadvantage. It simply means the equipment must be selected around fixed constraints.
For a retrofit, measure more than the house width and length. Confirm eave height, roof trusses, columns, door openings, slab condition, drainage, existing utilities, fan locations, service-room access, and the route used to bring components into the building. A layout that fits on a plan may be impractical to install, maintain, or ventilate once these constraints are included.
Low-clearance buildings often favor lower-profile systems or narrower rows with deliberate aisle planning. Buildings with structural columns need layouts that preserve both bird movement and maintenance access instead of forcing irregular, hard-to-clean corners. If the conversion will occur in stages, assess whether the new equipment can operate alongside existing infrastructure without compromising biosecurity or workflow.
For a new build, avoid specifying the house shell before selecting the general aviary concept. The equipment supplier, building designer, ventilation specialist, electrical contractor, and egg-handling provider should work from the same layout. Late changes to any one element can create expensive conflicts around access aisles, air distribution, transfer conveyors, or service doors.
Supplier evaluation should extend beyond the initial installation
Commercial poultry equipment is a long-term service commitment. The relevant comparison is not merely system price or installation speed. Consider the supplier’s ability to support commissioning, flock placement, operator training, spare-parts supply, technical documentation, and troubleshooting over the working life of the installation.
Ask for a clear division of responsibility between the aviary provider and other contractors. Egg belts, packer interfaces, manure transfer, controls, ventilation, lighting, fire protection, and electrical connections often involve multiple parties. Ambiguous handoffs are a recurring source of commissioning delays and operational disputes.
Useful supplier questions include:
- Which parts are considered normal wear items, and how are they identified in the spare-parts list?
- What routine inspection tasks are expected from site staff?
- How are training materials structured for managers, technicians, and daily house teams?
- Which system settings are adjustable after installation, and who is responsible for commissioning them?
- How does the supplier support failures involving belts, drives, nests, feed delivery, or water distribution?
- Can the supplier provide drawings that coordinate equipment, civil works, ventilation, and egg handling before fabrication begins?
For operations sourcing equipment across borders, documentation and parts logistics carry added weight. A technically strong design loses value when replacement components have uncertain lead times or when local service teams cannot support the installed controls and drive systems.
A practical way to make the final comparison
Use a weighted evaluation rather than a single capacity or price comparison. The weighting should reflect the facility’s actual constraints. A purpose-built, technically staffed operation may place more weight on vertical efficiency and automation integration. A conversion with a modest maintenance team may prioritize access, cleaning simplicity, and reliable serviceability.
Score each proposed aviary layout against the same operating questions: bird movement, nest accessibility, floor-egg risk, usable litter area, feed and water access, ventilation compatibility, manure removal, worker access, cleanability, installation constraints, control integration, and support capability. Require each supplier to respond to the same assumptions about flock type, building dimensions, climate approach, egg-handling route, and labor model.
This process exposes a frequent problem in equipment comparisons: suppliers may be quoting different scopes. One proposal may include internal conveyors, controls, commissioning support, or service platforms that another treats as an extra. Normalize the scope before comparing cost. The lowest capital figure is not meaningful if essential interfaces, safety access, or operating equipment remain outside the quote.
The strongest choice is usually the aviary design that reduces avoidable daily exceptions. It should guide birds toward nests, keep manure and dust manageable, give staff reliable access, and fit the building’s airflow and service routes. When those fundamentals are resolved early, the system is more likely to support stable cage-free production rather than create a new set of operational bottlenecks.
Related Intelligence
- Poultry Housing & CagingCage Materials and Support Loads in Housing for 1,000 Laying HensPlanning dimension poulailler pour 1000 poules pondeuses? Discover cage materials, support loads and layout checks to help create safe, efficient housing for 1,000 laying hens.
- Poultry Housing & CagingLayer Cage Wire and Galvanizing: Durability Checks for Farms in ZambiaComparing chicken layers cages for sale in zambia? Discover essential wire, weld and galvanizing checks to choose durable cages, reduce repair costs and buy with confidence.
- Poultry Housing & CagingHow Cage Specifications Affect Poultry Housing Costs in NigeriaLocally made poultry cage price in Nigeria: compare cage specifications, housing costs, durability, ventilation, manure systems, and installation factors for smarter poultry investment.
The Morning Broadsheet
Daily chemical briefings, market shifts, and peer-reviewed summaries delivered to your terminal.