

The Authority in Global Agricultural Chemistry & Bio-Resources
How Poultry Equipment Layout Affects Cleaning, Biosecurity, and Maintenance
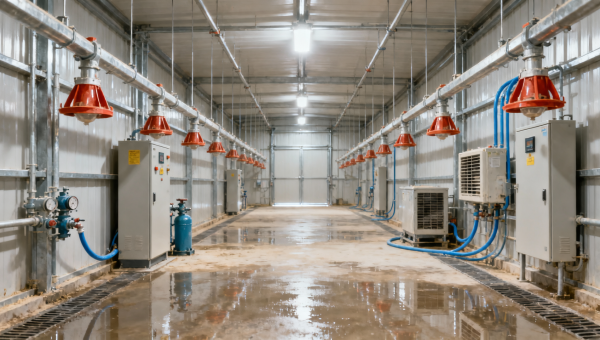
A poultry house can have reliable feeders, drinkers, ventilation equipment, and manure-handling systems, yet still be difficult to clean or unsafe to service if those items are arranged without regard to access and traffic flow. Layout determines where dust settles, whether wash water can drain, how workers move between zones, and how easily a damaged component can be isolated. For quality and safety teams, these details affect the consistency of sanitation routines as much as the equipment specification itself.
The most common layout failures are rarely dramatic at installation. They emerge over repeated production cycles: a drinker line that cannot be inspected from both sides, a feeder motor positioned above a hard-to-clean ledge, a control cabinet installed in a wash-down path, or a narrow service corridor that forces staff to cross a bird area with tools and replacement parts. Each condition can add contamination opportunities, prolong turnaround time, and make preventive maintenance less likely to happen on schedule.
Layout turns cleaning from a task into a controllable process
Cleaning performance depends on whether every relevant surface can be reached, seen, rinsed, and allowed to dry. Equipment that is spaced too closely may create sheltered areas where litter, feathers, feed dust, and moisture remain after routine cleaning. These residues can protect microorganisms from detergents and disinfectants, particularly where organic material accumulates around brackets, line supports, floor anchors, and electrical penetrations.
Access should be assessed from the perspective of the person performing the work, rather than from a drawing that simply shows equipment fitting within the building. Staff need sufficient room to operate washing tools without striking fittings, inspect underside surfaces, remove detachable parts, and collect debris without transferring it across cleaner areas. The same principle applies to overhead equipment. Suspended feed lines, cables, and ventilation ducts can create horizontal surfaces that collect dust if they are mounted too close to the ceiling or to each other for practical cleaning.
Drainage is another layout issue often underestimated during equipment planning. Wash water should move toward suitable drains or designated collection areas without flowing through dirty zones and back toward areas that have already been cleaned. Low points beneath drinker lines, poorly sealed floor penetrations, and equipment bases that trap water may leave persistent wet spots. Beyond making cleaning more difficult, standing moisture can accelerate corrosion, weaken floor finishes, and provide favorable conditions for microbial persistence.
A useful pre-installation question is simple: can a worker verify that this area is clean without dismantling unrelated equipment? If the answer is no, the arrangement may create an inspection blind spot. Quality checks are more dependable when equipment supports direct visual verification, repeatable swab locations where required by site procedures, and clear separation between cleaned and uncleaned surfaces.
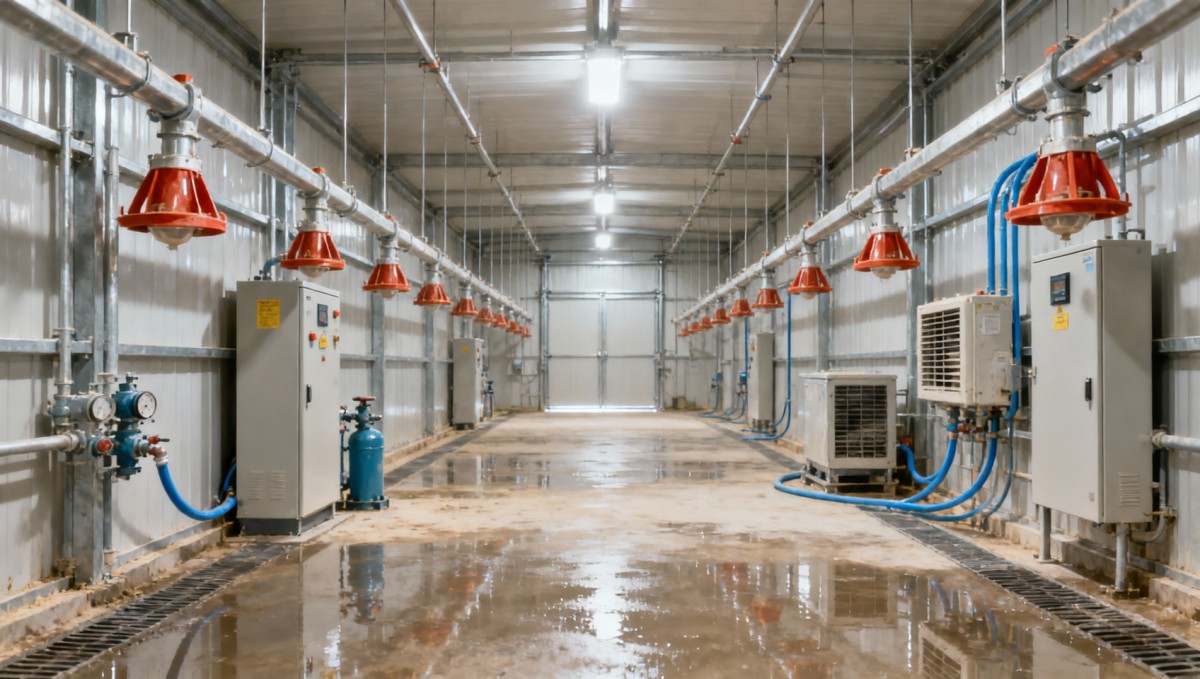
Biosecurity begins with movement paths, not disinfectant alone
Biosecurity controls lose strength when personnel, tools, birds, feed, waste, and maintenance parts follow intersecting routes. Equipment placement influences those routes every day. A maintenance technician who must walk through a production area to reach a fan drive, water regulator, or feed control panel may introduce a cross-zone risk that could have been reduced through a different access arrangement.
Service points are best located where technicians can reach them from an appropriate controlled area whenever building design allows. This may include locating electrical controls in a protected service passage, arranging water manifolds near accessible entry points, or providing external access to certain ventilation components. The objective is not to eliminate all entry into bird areas; many inspections require it. The objective is to limit unnecessary entry and make required entry easier to control through footwear changes, hand hygiene, protective clothing, and documented access procedures.
Feed and water systems deserve particular attention because they connect multiple points in the house. Feed spills under lines can attract pests and create a recurring sanitation burden. Equipment layouts should leave room for spill inspection and removal, especially near bends, hopper outlets, and transition points. Water lines need accessible flushing points and visible pressure-regulation areas. If line ends are blocked by fixed structures or crowded against walls, routine flushing and leak checks may be postponed, increasing the chance that a minor issue becomes a larger hygiene or welfare concern.
Separate clean service access from waste handling where possible
Manure removal, mortality handling, litter removal, and equipment repair all involve different contamination profiles. A layout that places waste routes beside clean replacement-part storage or staff entry points can undermine otherwise sound cleaning procedures. Where site conditions permit, waste movement should have a defined path that does not require passing through clean staging areas. Doors, gates, and removable partitions should support that path rather than forcing workers to improvise during busy turnaround periods.
Small infrastructure decisions matter here. Tool racks placed near the correct work zone reduce the tendency to carry contaminated tools across the house. Designated storage for washable equipment prevents parts from being left on floors or stacked against walls. A service bench placed outside the main bird area may allow minor repairs to be completed without bringing packaging, grease, or removed components into a cleaner zone.
Equipment selection and layout must be evaluated together
Procurement teams sometimes treat equipment choice and building layout as separate projects: equipment is selected for capacity, then positioned around structural constraints. This approach can produce avoidable compromises. The physical form of a system—its suspension method, drive location, removable parts, cleaning method, and connection points—affects the space it needs throughout its operating life.
When reviewing poultry equipment and their uses, it is useful to look beyond the primary production function of each item. Feeders distribute feed, drinkers supply water, ventilation systems manage air exchange, heating equipment supports environmental control, and manure or litter systems assist waste management. Yet each category also introduces cleaning surfaces, maintenance points, potential leakage locations, and movement requirements. A planning guide is most useful when these secondary operational needs are considered before final placement.
For example, a feeder system may meet flock-capacity requirements but still be a poor fit if its drive units cannot be accessed without moving barriers or interrupting other work. A drinker system may be suitable in principle but create a sanitation concern if regulators and filters are exposed to spray, condensation, or physical damage. Ventilation equipment may deliver the required airflow pattern while remaining difficult to inspect if fan shutters, belts, or housings are placed against obstructions.
Maintenance access affects both equipment reliability and sanitation discipline
A poorly accessible component is often maintained reactively. Staff may defer lubrication, belt inspection, filter replacement, calibration, or fastener checks when access requires moving equipment, working from an unstable position, or entering a high-risk area. The direct result may be more downtime. The indirect result is equally important: temporary repairs, accumulated dust, loose covers, and leaking joints can compromise cleaning and biosecurity controls.
Maintenance planning should distinguish between frequent tasks and infrequent major interventions. Daily or weekly checks need the simplest, safest access route. These may include water pressure observations, feed delivery checks, motor noise checks, and inspections for leaks or abnormal vibration. Components requiring periodic replacement or deeper service need enough clearance for parts removal. A motor might be visible but still be difficult to replace if there is no route for lifting equipment, opening a guard, or removing a damaged drive assembly.
Isolation points should also be easy to identify and reach. Water shutoffs, electrical disconnects, line winches, and control interfaces should not be hidden behind stored materials or positioned where workers must lean across active equipment. Clear access improves the chance that equipment can be safely isolated before cleaning or repair. It also reduces the temptation to work around energized, pressurized, or moving systems.
Design for inspection, not just installation
Installation drawings can make a layout appear orderly while leaving inspection tasks unresolved. Before accepting a completed house or renovated line, quality and safety personnel can walk the intended routes and test actual tasks. Open access panels. Reach the far side of a regulator. Check whether a floor drain remains visible when equipment is in place. Confirm that guards can be removed and reinstalled without damaging adjacent components. Review whether wash-down water could enter electrical enclosures or collect around supports.
This walk-through should include the conditions likely to occur during real operation: dim lighting, wet floors, staff carrying tools, and equipment set at its normal production height. It is also sensible to inspect with the relevant people present, including the cleaning lead, maintenance technician, production supervisor, and site safety representative. They tend to notice different limitations, and their combined observations often reveal gaps that are not apparent during a design review.
A practical sequence for correcting an existing layout
Not every poultry house can be redesigned from scratch. Existing buildings may have fixed columns, limited drainage, constrained entrances, or installed equipment that remains economically viable. In those situations, the first step is to identify the highest-risk interfaces rather than attempting to change everything at once.
- Map actual movement. Observe how people, cleaning tools, waste, spare parts, and birds move through the house during a normal cycle and during turnaround.
- Find cleaning blind spots. Record areas that cannot be inspected easily, retain water, collect dust, or require awkward work positions.
- Review recurring maintenance delays. Maintenance logs, informal workarounds, and repeated leak or spill locations can indicate where access is inadequate.
- Classify changes by risk and feasibility. Some improvements may involve moving a tool station or adding guards; others may require rerouting lines, improving drainage, or relocating electrical controls during a planned shutdown.
- Verify the revised process. After changes, test cleaning access, service isolation, and traffic separation under normal working conditions.
Temporary controls can be appropriate while larger modifications are planned. These may include clearly marked clean and dirty routes, mobile tool stations assigned to zones, protective covers for controls during wash-down, and written cleaning steps for difficult areas. Such measures should not conceal a design defect indefinitely, but they can reduce exposure while the site evaluates permanent changes.
What quality and safety teams should require before handover
Equipment acceptance should include more than confirming quantities and basic operation. Documentation should identify installed components, service points, operating instructions, replacement-part requirements, and cleaning limitations. Teams can also ask whether materials and finishes are suitable for the expected moisture, detergents, and disinfectants used on site. A component that performs well in a dry setting may deteriorate quickly if routinely exposed to aggressive wash-down conditions.
Where equipment is supplied in sections, installation quality deserves close review. Unsealed joints, sharp edges, exposed fasteners, unsupported cables, and poorly finished penetrations can create both safety hazards and sanitation traps. Changes made during installation should be recorded, particularly when they affect access clearances, drainage, electrical protection, or the original service route.
The strongest layouts make correct behavior easier. They allow cleaning crews to reach surfaces, help staff keep dirty and clean activities apart, and let technicians perform routine maintenance before a minor defect becomes an operational disruption. For poultry operations managing quality and safety risk, that is the real value of layout planning: equipment remains serviceable, sanitation can be verified, and biosecurity procedures have a physical design that supports them.
Related Intelligence
- Poultry Housing & CagingHow Poultry Equipment Layout Affects Cleaning, Biosecurity, and MaintenancePoultry equipment and their uses shape cleaning access, biosecurity, and maintenance. Discover layout strategies that reduce risks and improve farm efficiency.
- Poultry Housing & CagingMaintenance Challenges and Design Features That Extend Service Life of Automated Poultry Cage Systemsautomated poultry cages face corrosion, jamming & fatigue—discover design features that cut maintenance costs and extend service life by years.
- Poultry Housing & CagingHow poultry farming equipment layout affects flock uniformity and feed conversion ratio in broiler housesDiscover how strategic poultry farming equipment layout directly boosts flock uniformity and slashes feed conversion ratio—backed by real-world data and ROI-driven insights.
The Morning Broadsheet
Daily chemical briefings, market shifts, and peer-reviewed summaries delivered to your terminal.