

The Authority in Global Agricultural Chemistry & Bio-Resources
Battery Cage Buying Basics: Matching A-Type Systems to Farm Layout
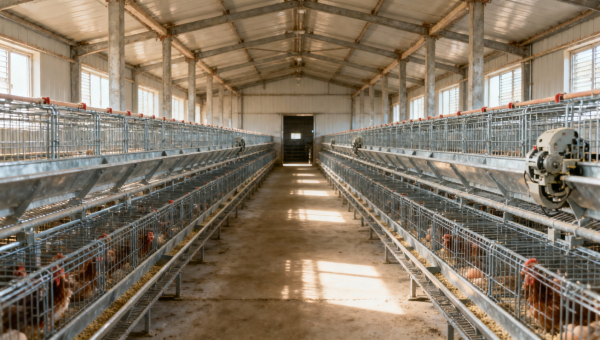
An A-type laying system can fit inside a poultry house and still be a poor match for the farm. Cage frames may clear the walls while feed drives obstruct the entrance, manure equipment leaves too little service space, or the upper tiers interfere with the planned ventilation arrangement. The buying decision should start with a coordinated building layout, not the advertised number of birds per set.
For technical evaluators, the central question is whether the proposed equipment can support the intended flock under the farm’s actual operating conditions. That requires checking usable dimensions, permitted housing arrangements, manure handling, utilities, maintenance access, and future changes before comparing purchase prices.
Confirm that the housing category is acceptable before sizing it
“A-type” describes a structural arrangement; it does not establish an animal-welfare classification or demonstrate regulatory compliance. Do not treat the frame shape, degree of automation, or a supplier’s capacity statement as evidence that a system is permitted in the destination market.
For example, European Union Council Directive 1999/74/EC prohibits the use of the unenriched cage systems covered by its Chapter II from 1 January 2012. The directive sets separate requirements for enriched cages. This is a jurisdiction-specific rule, not a universal specification for poultry housing. Source: Council Directive 1999/74/EC, Articles 5 and 6.
Before developing the layout, establish the applicable national and local requirements and any additional conditions imposed by egg buyers, assurance programs, lenders, or insurers. Ask the supplier to identify exactly which housing category is being offered. If eligibility remains uncertain, resolve it with the relevant authority or qualified adviser before committing to equipment.
This screening step can change the project entirely. A technically workable arrangement has little procurement value if the farm cannot obtain approval or sell eggs into its intended channel.
Build the selection around a measured house envelope
Use an as-built survey for an existing house, rather than relying solely on its original construction drawing. Record internal width and length, floor levels, columns, door openings, roof members, drains, utility routes, and existing ventilation equipment. For a new building, coordinate these details before foundations and service penetrations are fixed.
When reviewing an A-type battery cage proposal, distinguish the cage-frame dimensions from the complete installed envelope. Feed distribution equipment, egg collection components, manure handling assemblies, supports, and protective guards may extend beyond the nominal frame. Require a general arrangement drawing showing these items rather than trying to infer clearances from a product photograph.
Compare three envelopes:
- Static envelope: the space occupied by installed equipment.
- Operating envelope: the additional room needed for moving components, open doors, inspection, and routine work.
- Maintenance envelope: the space needed to remove motors, shafts, belts, or other replaceable assemblies.
A component may be accessible for inspection but impossible to withdraw once the adjacent row is installed. Mark removal paths on the drawing and check whether a trolley, lifting device, or temporary work platform would block another essential route.
Headroom deserves the same attention as floor area. Check the highest installed component against roof bracing, lights, cables, and other services. If upper-tier work requires access equipment, include its operating position in the layout review rather than leaving it to the farm staff after installation.
Convert nominal capacity into a workable row layout
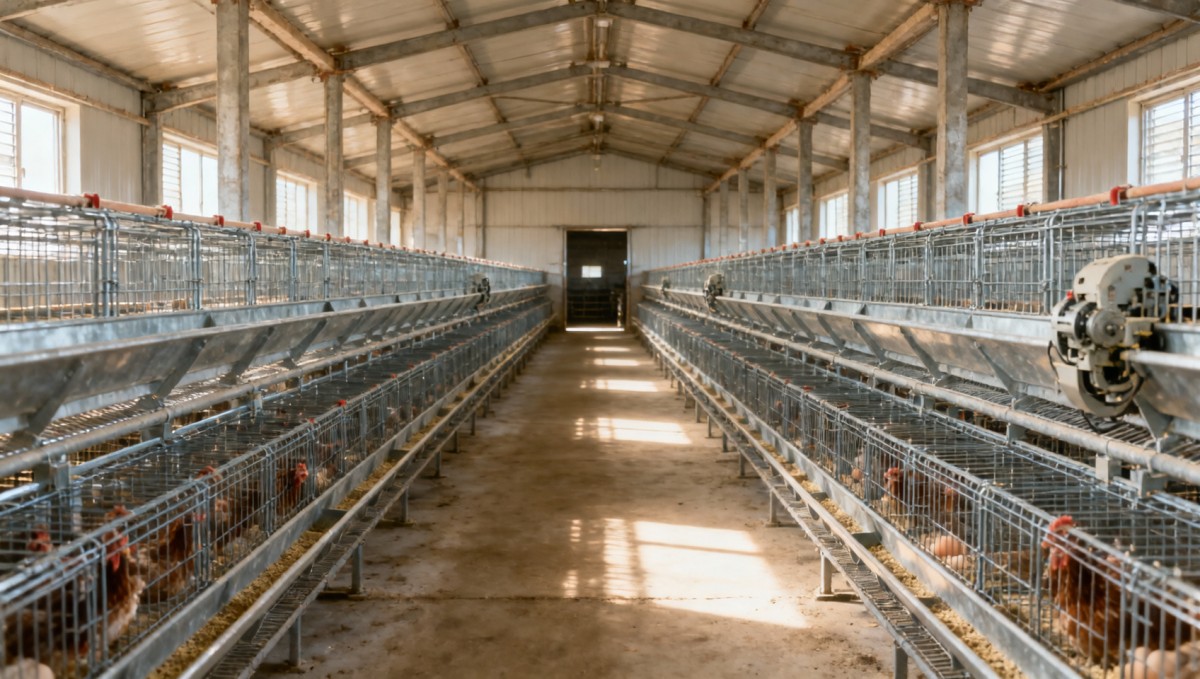
A supplier’s stated bird capacity should be treated as an input to evaluate, not the starting point that determines every other dimension. Request the compartment dimensions, proposed occupancy, usable floor-area basis, feeding arrangement, and drinker distribution behind the figure. Check these against applicable requirements and the intended flock-management plan.
Keep geometric capacity separate from operating suitability. Dividing usable row length by module length gives a preliminary module count, but end assemblies, supports, cross-access routes, and collection equipment can reduce the length available for cages. Likewise, fitting another row across the house does not establish that the remaining aisles are workable.
Use ordinary farm tasks to test aisle widths. Can staff inspect birds while another worker moves a cart? Can a damaged section be handled without dismantling unrelated equipment? Can birds be placed and removed using the intended handling method? The required clearance should follow these tasks and applicable access rules, not an arbitrary percentage of building width.
For retrofit projects, compare a maximum-capacity layout with a service-oriented alternative. The second may hold fewer birds but offer better access for cleaning, repairs, and daily inspection. The economic comparison should account for those differences instead of treating every unused strip of floor as lost production space.
Review ventilation and manure handling as one layout problem
Do not select the cages independently of the ventilation design. Ask the ventilation designer to review the proposed row arrangement, tier height, manure equipment, and flock assumptions. Openings between frames are not sufficient evidence that air will reach every occupied location as intended.
The review should cover relevant seasonal operating conditions, not just the highest fan setting. Request the assumptions used for outside climate, bird loading, inlet operation, and pressure losses. Where modelling or design calculations are supplied, retain them with the equipment submittals so that later changes can be checked against the original basis.
Manure handling needs its own route through the building and out of it. Depending on the proposal, collection may involve belts, scrapers, pits, or other arrangements. These are alternatives to assess; none should be assumed to be included simply because a quotation describes the housing as automatic.
Trace the proposed route from beneath the cages to the final collection or storage point. Check transfer elevations, discharge openings, drainage interfaces, access for clearing obstructions, and the position of external handling equipment. Identify whether the route crosses egg handling, staff access, or delivery areas.
Ask what happens when manure removal is unavailable. Establish the supplier’s operating limits, required interventions, and repair access. A layout that works only when every conveyor runs continuously leaves an unresolved operating risk.
Define automation by function and utility demand
“Automatic” is too broad to use as a procurement specification. Feeding, drinking-water supply, egg collection, manure removal, monitoring, and environmental control may have different scopes and interfaces. List each function as included, optional, supplied by another contractor, or excluded.
For feeding, request the distribution method, control sequence, adjustment points, and access for clearing blockages. For egg handling, review each transfer between collection stages and the route to the receiving area. Require the supplier to explain how the proposed arrangement will be checked during commissioning rather than accepting a general claim about gentle handling.
Water-system assessment should include inlet conditions, filtration, pressure regulation, flushing routes, isolation points, and access to line ends. Confirm the required water quality with the equipment supplier and compare it with a representative farm-water analysis. Leave enough space to service regulators and flush the system without directing wastewater into unsuitable areas.
Electrical review should identify connected loads, starting requirements, control-panel locations, cable routes, and the intended response to power loss. Have the responsible electrical designer assess the proposed supply and backup arrangements. Do not assume a generator is adequate merely because its rating exceeds the sum of the running motor ratings.
Emergency controls, guarding, isolation, and restart arrangements also need documented review by qualified personnel. Define the applicable requirements in the purchase specification and require supporting drawings and instructions; a general statement that equipment is “safe” is not an acceptance criterion.
Make installation quality and maintainability visible in the quotation
Ask for specifications that can be checked on delivery. These may include wire dimensions, frame sections, material grades, coating details, fasteners, and assembly tolerances. Avoid converting a coating description into an assumed service life: require the supplier to state the intended environment, maintenance conditions, warranty terms, and exclusions.
Inspect sample components where practical. Look for sharp projections, inconsistent welds, damaged finishes, awkward door operation, and connections that cannot be reached after assembly. These observations do not replace formal conformity assessment, but they can identify questions that drawings alone leave unanswered.
The building interface should be explicit. Who verifies slab condition and support reactions? Who supplies anchors and confirms their suitability? What floor-level tolerances does the installation require? Resolve these responsibilities before delivery, particularly where existing floors have slopes, cracks, or uncertain construction records.
Request a maintenance schedule and a recommended spare-parts list tied to the actual configuration. Separate routine consumables from items whose failure could stop an entire row or collection line. Confirm part identification, replacement procedures, local stock arrangements, and quoted lead times rather than relying on a general promise of after-sales support.
Compare installed scope, then agree on acceptance evidence
Normalize quotations before comparing totals. Include freight, unloading, installation supervision, civil alterations, electrical work, water treatment, ventilation changes, commissioning, training, and initial spares wherever relevant. A lower equipment price may simply reflect work transferred to the farm or another contractor.
Operating-cost estimates should expose their assumptions. Ask how labour, electricity, water, maintenance, and replacement parts were calculated, and which farm conditions could change them. Avoid accepting projected savings that depend on an unspecified flock size, staffing pattern, or equipment utilization.
Before ordering, agree on an acceptance plan covering:
- Installed dimensions and service clearances against the approved drawings.
- Equipment identification and material documentation against the contract.
- Assembly alignment, fasteners, guards, and access arrangements.
- Functional checks of feeding, drinking, egg collection, and manure handling.
- Control sequences, alarms, and agreed power-loss and restart behaviour.
- Outstanding defects, corrective responsibilities, manuals, spares, and training records.
Distinguish mechanical completion from readiness for flock placement. An empty-house trial can demonstrate movement and control functions, but it cannot establish every aspect of operation under occupied conditions. Define any later verification period, its assessment criteria, and the procedure for resolving defects in the contract.
The purchasing decision should rest on an approved layout, a clear scope, and evidence that the installation can be operated and maintained under the farm’s conditions. If accommodating the proposed capacity requires inaccessible service points, unresolved manure routes, or unverified building interfaces, revise the layout before negotiating the final price.
Related Intelligence
- Poultry Housing & CagingBattery Cage Buying Basics: Matching A-Type Systems to Farm LayoutBattery cage buying starts with the right layout. Discover how to match A-type systems to your poultry house, check compliance, and avoid costly installation mistakes.
- Poultry Housing & CagingBattery Cage Systems: A Buyer Checklist for Layer Farm ProjectsUse this battery cage buyer checklist to compare compliance, layouts, automation, and lifecycle costs. Avoid hidden project expenses and choose the right system for your layer farm.
- Poultry Housing & CagingCage Materials and Support Loads in Housing for 1,000 Laying HensPlanning dimension poulailler pour 1000 poules pondeuses? Discover cage materials, support loads and layout checks to help create safe, efficient housing for 1,000 laying hens.
The Morning Broadsheet
Daily chemical briefings, market shifts, and peer-reviewed summaries delivered to your terminal.