

The Authority in Global Agricultural Chemistry & Bio-Resources
Building a Poultry Farm Equipment Solution Around Flock Size and Layout
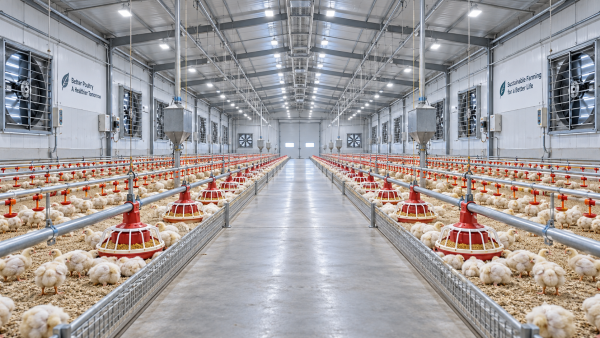
Building a Poultry Farm Equipment Solution Around Flock Size and Layout
A poultry equipment schedule can look complete on paper and still fail in operation. The usual reason is not that a feeder, drinker, fan, or cage line is inherently unsuitable. It is that the equipment was selected as a list of separate items rather than as a system sized around bird numbers, house geometry, production cycle, labour availability, and site conditions.
For project managers, the starting question is not “Which equipment should be installed?” It is “What throughput, access, environmental control, and serviceability must this building support at its planned flock size?” That distinction affects the layout of feed lines, water circuits, ventilation zones, electrical loads, manure handling routes, and the amount of space available for inspection and maintenance.
A small open-sided house, a multi-house broiler site, and a tiered layer facility may all use automated feeding and drinking equipment, yet the design assumptions behind those systems are different. A solution that works in a short, naturally ventilated structure can create uneven feed distribution or poor inspection access in a long enclosed house. Good equipment planning begins with the physical layout and operating model, then works back toward individual components.
Start with the production brief, not the catalogue
Before preparing a procurement list, the project team should define the flock and production assumptions in enough detail for suppliers, civil contractors, and installation crews to work from the same basis. “Capacity” alone is too broad. It may refer to birds placed, birds housed at one time, annual output, or the nominal capacity of a cage system. These are not interchangeable figures.
A usable production brief normally records the bird type, expected flock size, rearing or production stage, placement pattern, target market, house dimensions, climate conditions, utilities, and intended level of automation. It should also indicate whether the site will operate in batches or with staggered flocks. Staggered production can change the requirements for cleaning, segregation, feed storage, egg handling, and worker movement between buildings.
Flock size drives more than the quantity of equipment. As bird numbers increase, the consequences of a local failure become greater. A blocked regulator, failed auger, low-pressure drinker line, or fan outage can affect a much larger population before staff identify the problem. Larger farms generally need more deliberate zoning, alarms, backup provisions, and access for corrective work. Those measures are part of the engineering scope, not optional add-ons selected after installation.
Translate bird capacity into functional zones
Instead of treating a poultry house as one uninterrupted rectangle, divide it into working zones. Typical zones include bird accommodation, feed delivery, water treatment and distribution, ventilation, lighting, egg collection where applicable, manure removal, loading, storage, and service access. Each zone has different cleanliness, traffic, power, and drainage needs.
For example, feed storage should allow delivery vehicles to discharge without entering bird areas. Water treatment equipment needs a protected location where filters, dosing units, and meters can be inspected without disturbing the flock. Egg collection routes should avoid crossing manure-removal or mortality-handling routes. Such separation does not eliminate biosecurity risk, but it makes cleaning routines and controlled movement more practical.
Biosecurity guidance from the World Organisation for Animal Health emphasizes controlled access, cleaning and disinfection, and separation of different epidemiological units in poultry production.[1] The equipment layout should support those procedures. If a worker must climb around feed bins, electrical panels, or open drains to inspect a drinker line, the intended operating routine is unlikely to be followed consistently.
House dimensions determine how equipment behaves
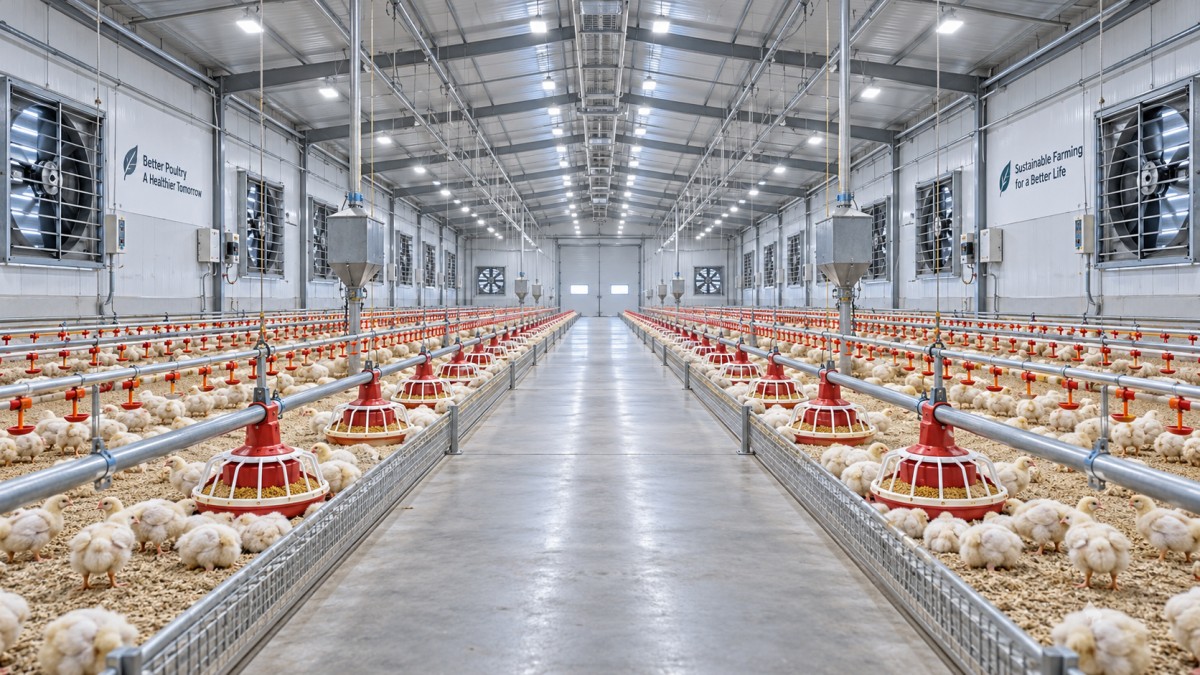
Two buildings with the same floor area may require different arrangements. A long, narrow house and a wider house have different travel distances for feed, water, air, people, and materials. Ceiling height, ridge shape, column positions, door locations, and the placement of service rooms also affect what can be installed and maintained safely.
Feed systems should be checked for line length, hopper location, turning points, support spacing, and the ability to isolate or repair a section. A line that is easy to fill but difficult to inspect can create avoidable operating risk. In multi-row arrangements, the design should also consider whether birds at the far end receive feed at the same time and under comparable conditions as birds near the feed source.
Water distribution requires a similar review. The incoming water source, treatment point, header tank where used, pressure regulation, flushing arrangement, and terminal drain points should be shown on the layout. Long lines may require careful pressure management and flushing procedures; the practical requirement depends on the house design, drinker type, water quality, and daily management routine. Equipment specifications alone do not confirm that a water system will be easy to clean or verify in the installed building.
Ventilation is especially dependent on layout. Fans, air inlets, curtains, cooling equipment, and control sensors need to work as a coordinated air-management system. A fan count copied from a different building may not account for local temperature, humidity, altitude, insulation, stocking arrangement, or house leakage. If the farm relies on mechanical ventilation, the project team should also assess the electrical distribution, emergency power arrangement, alarm points, and manual operating procedures for an interruption.
FAO notes that housing and ventilation should be adapted to local environmental conditions and the production system rather than treated as universal designs.[2] For a project manager, this means reviewing the actual site: prevailing winds, dust exposure, seasonal rain, drainage, water reliability, and the capacity of local technicians to maintain controls and motors.
Choose the automation level that the operation can support
Automation can reduce repetitive labour and improve consistency, but only when the equipment matches the farm’s management capability and infrastructure. The appropriate level is not always the highest level available. A fully automated system may create a dependence on sensors, controllers, spare parts, power quality, and trained troubleshooting that a remote project site cannot readily support.
Manual or semi-automatic systems can be suitable for smaller farms where labour is available and supervisors can inspect birds frequently. Their limitations become more pronounced when the house is large, the flock is dense, or routine tasks must be completed in a narrow time window. Automated feed distribution, nipple drinking lines, manure belts, climate controls, and egg handling can improve repeatability, but their value depends on calibration, cleaning, and response procedures when something goes wrong.
When assessing a proposed poultry farm equipment solution, project teams should look beyond the item count. The useful question is whether feed delivery, water supply, environmental control, waste handling, and staff access have been designed as connected operational systems. A complete equipment list is helpful only if it identifies interfaces: who supplies the foundation drawings, who confirms power loads, where control panels sit, how equipment is anchored, and which party tests the system after installation.
Plan for failure modes before the flock arrives
Equipment selection should include a simple failure-mode review. The aim is not to predict every defect; it is to identify failures that could quickly affect welfare, production continuity, or worker safety. Common questions include:
- What happens if the main water supply is interrupted or a filter blocks?
- Can feed be delivered if an auger, motor, or sensor fails?
- Which equipment must remain operational during a power outage?
- Can staff reach fans, belts, regulators, and line ends without entering unsafe spaces?
- Are replacement motors, belts, nipples, switches, and controllers locally available or included in initial spares?
- How will alarms be received outside normal working hours?
These questions often expose layout problems early. For instance, an emergency generator may have adequate rated output but be connected through an arrangement that does not prioritize ventilation and water systems. A spare parts package may contain fast-moving components but omit a control device with a long replacement lead time. Addressing such gaps during design is usually less disruptive than modifying an occupied house.
Build the equipment schedule around installation interfaces
A complete list should be more than a sales quotation. It should function as a coordination document for the project. Each item should be tied to a location, utility requirement, support condition, installation responsibility, commissioning check, and operating dependency.
Site drawings should show these interfaces before equipment is ordered. This is particularly important where civil work and equipment supply are contracted separately. Penetrations, anchor points, slab levels, drainage falls, cable routes, and service-room dimensions are easy to overlook when each contractor works from a different drawing revision.
Procurement checks that reduce commissioning surprises
Technical comparison should not stop at price and nominal capacity. Project leaders can ask suppliers to clarify construction materials, corrosion protection, electrical ratings, included controls, spare parts, packaging, installation boundaries, and documentation. Where equipment will operate in humid, dusty, or corrosive conditions, material selection and protective finishes deserve close attention. A component that performs well in a dry storage environment may have a different service life in a poultry house with regular washdown and airborne contaminants.
The contract scope should distinguish equipment supply from installation, civil works, utility connections, testing, and operator training. Ambiguity in these boundaries often appears at the end of the project, when a system cannot be commissioned because a cable, drain, foundation detail, or control connection was assumed to be someone else’s responsibility.
Factory inspection may be appropriate for complex or high-value packages, but site acceptance remains essential. At handover, the farm team should verify operation under realistic conditions rather than only confirming that equipment is present. Feed lines should run, drinker systems should be flushed, fans and alarms should be tested, access panels should open, and control settings should be recorded. Operators also need practical instruction on daily inspection, cleaning, lubrication where required, adjustment, and fault escalation.
Use expansion planning to avoid premature replacement
Many poultry projects begin with one house and an intention to add capacity later. Expansion does not require installing every future component on day one, but it does require preserving options. Site roads, electrical service, water supply, drainage, feed delivery access, and biosecurity boundaries should be considered at the master-planning stage.
Modular expansion is easier when utility corridors and equipment locations are planned with future connections in mind. Conversely, a low initial capital layout can become expensive if new houses later require vehicles to cross clean zones, if the original transformer has no spare capacity, or if the feed bin position prevents additional line routing.
The strongest equipment plan is not the longest list of machinery. It is a coordinated design in which flock size, building layout, operating routines, local conditions, and maintenance capability are tested together. When those relationships are resolved before procurement, the installed farm is more likely to be workable for the people responsible for running it every day.
Sources
[1] World Organisation for Animal Health (WOAH), Terrestrial Animal Health Code, Chapter 6.5, “Biosecurity procedures in poultry production.”
[2] Food and Agriculture Organization of the United Nations (FAO), Poultry Development Review, 2013.
Related Intelligence
- Poultry Housing & CagingHow Cage Specifications Affect Poultry Housing Costs in NigeriaLocally made poultry cage price in Nigeria: compare cage specifications, housing costs, durability, ventilation, manure systems, and installation factors for smarter poultry investment.
- Poultry Housing & CagingWhat Determines Battery Cage Prices in Nigeria Beyond Bird Capacity?Battery cage price in Nigeria depends on more than capacity. Compare steel, automation, logistics, and installation scope for a smarter poultry investment.
- Poultry Housing & CagingBuilding a Poultry Farm Equipment Solution Around Flock Size and LayoutPoultry farm equipment solution planning for flock size and layout—optimize feeding, water, ventilation, automation, and future expansion.
The Morning Broadsheet
Daily chemical briefings, market shifts, and peer-reviewed summaries delivered to your terminal.