

The Authority in Global Agricultural Chemistry & Bio-Resources
Broiler Battery Cage Purchasing: Assessing Layout, Access and Durability
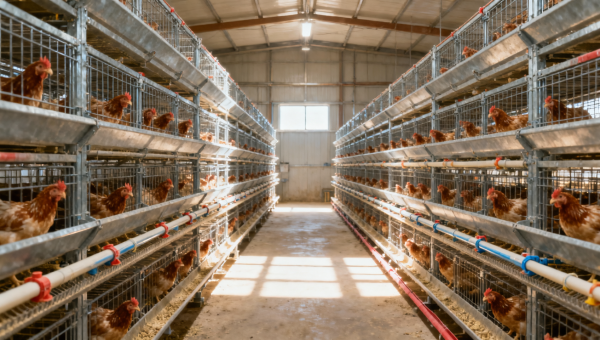
Purchasing a cage system for broiler production is not simply a matter of comparing quoted prices per bird place. The layout affects daily labor, flock observation, feed and water delivery, manure handling, cleaning access, and the ability to respond when ventilation or equipment problems occur. Durability, meanwhile, depends on more than wire thickness: coating quality, joint design, corrosion exposure, installation accuracy, and maintenance routines all influence service life.
For procurement teams, the central question is whether the proposed system fits the planned house, bird weight, management method, local welfare requirements, and available technical support. A cage configuration that appears economical on a quotation can become costly if it restricts access, creates cleaning difficulties, requires frequent repairs, or leaves too little room for ventilation ducts and service corridors.
Start With the House Plan Rather Than the Cage Catalogue
A purchasing specification should begin with a usable-house survey. This is more detailed than the building’s external dimensions. Buyers need the clear internal width, column locations, floor condition, wall openings, ceiling height, drainage points, electrical routes, water supply capacity, and positions of fans, cooling equipment, heaters, and control panels.
The number of rows that can physically fit into a house is not necessarily the number that should be installed. A layout also needs allowance for central aisles, end access, side clearances, feed-drive space, manure removal equipment, and maintenance zones. If these areas are compressed during design, the apparent gain in bird capacity may be offset by slower inspections, difficult repairs, and reduced airflow around the cages.
Space planning should also be linked to the farm’s intended final live weight and production cycle. Bird space should not be selected solely from chick placement capacity. As birds grow, insufficient floor area within the cage can make access to feed and water less uniform and can complicate removal of weak or injured birds. Requirements vary by jurisdiction and production system, so buyers should identify the applicable rules before issuing a purchase order. For example, the European Union’s Council Directive 2007/43/EC sets conditions for chickens kept for meat production, including stocking-density provisions expressed in kilograms of live weight per square metre; it should not be treated as a universal specification for every market or housing format.
Where a project is at the early design stage, a planning reference on broiler battery cage space requirements can help procurement teams frame the discussion around cage dimensions, house circulation, ventilation space, and supporting equipment rather than treating the cage as an isolated item.
Layout Decisions That Change Operating Cost
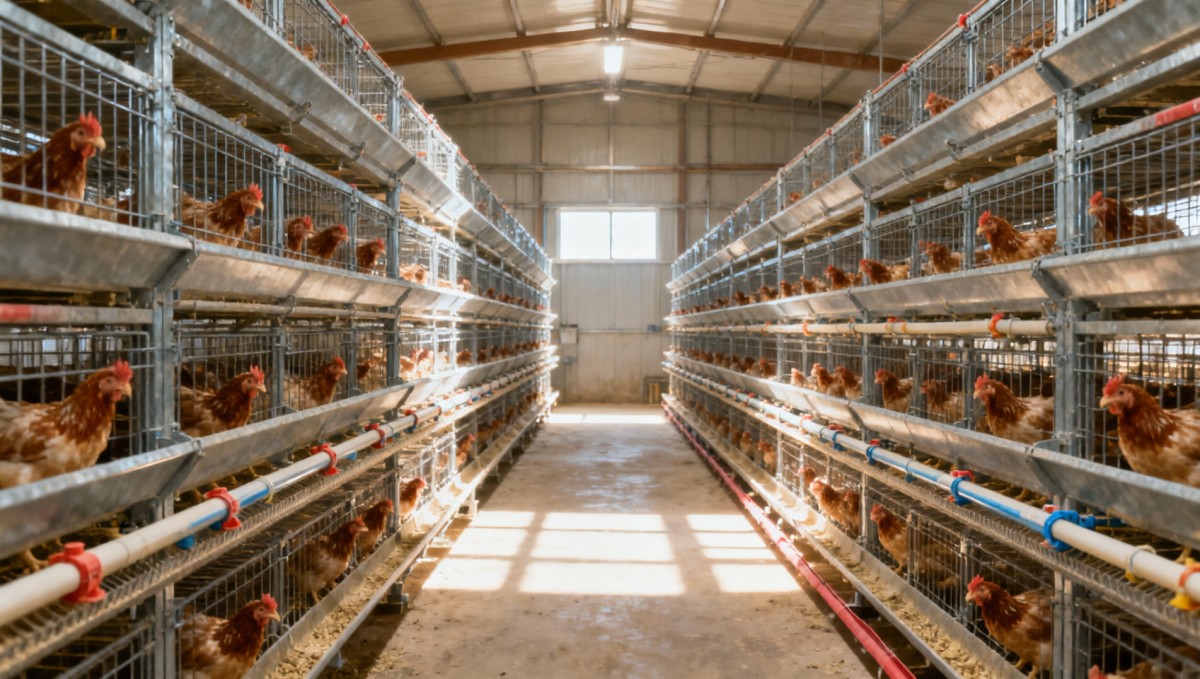
Row count, tier count, aisle width, and service-end design create most of the operational differences between otherwise similar systems. A higher-density arrangement may reduce building cost per bird place, but it increases dependence on reliable feeding, drinking, ventilation, lighting, manure removal, and backup power. It also makes faults harder to isolate when access is limited.
Tier height and bird handling
More tiers can increase capacity within an existing footprint, but the upper and lower levels must remain practical for flock checks. Staff need to see birds, feeders, drinker lines, and cage floors without unsafe climbing or excessive stretching. The lower tier needs enough clearance for manure belts, scrapers, or collection channels, depending on the design. The upper tier must leave room for lighting, air movement, and installation tolerances below the roof structure.
Buyers should ask suppliers to show a section drawing that includes the full equipment stack: cage tiers, feed troughs, water lines, manure system, cross-bracing, lights, ducts, and roof clearance. A plan view alone can conceal conflicts that appear only during installation.
Aisles are working space, not unused capacity
An aisle must allow staff to inspect birds and reach equipment safely while accommodating the farm’s handling procedures. The appropriate width differs when a house uses manual collection, mechanical feed distribution, mobile service equipment, or dedicated carts for mortality removal. Narrow aisles may appear acceptable when the house is empty, yet become difficult to use once lines, hoses, tools, and workers are present.
Access should be evaluated at both routine and emergency conditions. During a normal flock check, can an operator identify a blocked nipple, damaged feeder section, trapped bird, or loose wire? During a power interruption or mechanical failure, can staff reach the affected area quickly without climbing through cage rows? These questions often reveal whether a layout has been designed around real operations or only maximum placement density.
Service ends and cross-house circulation
The ends of cage rows need enough space for drive units, belt tensioning, feed return sections, and maintenance. If all equipment is crowded at one end, service work can obstruct the main passage. Buyers should also verify where replacement motors, gearboxes, controllers, and spare belts can be brought into the house. A design that requires dismantling fixed equipment to replace a common component creates avoidable downtime.
Access Should Be Tested Against Daily Tasks
Procurement documents often describe access in broad language such as “easy operation” or “convenient maintenance.” Those phrases are not adequate acceptance criteria. Buyers should convert them into task-based questions and request drawings, operating descriptions, or demonstration evidence where practical.
Daily access includes feed-line observation, drinker-line flushing, pressure adjustment, bird checks, mortality removal, and cleaning of areas where dust or feed accumulates. Periodic access includes replacing nipples, repairing wire panels, adjusting belts, changing gear motors, checking sensors, and cleaning the system between flocks. A supplier’s proposed arrangement should show how these tasks are performed without removing major cage sections.
Drinker access deserves particular attention. Water quality and delivery reliability affect bird health and performance, while wet areas can accelerate corrosion and make litter or manure management more difficult. The World Organisation for Animal Health (WOAH) advises that broiler housing systems should provide birds with access to water and feed appropriate to their needs and should be managed to reduce risks to animal health and welfare (WOAH, Terrestrial Animal Health Code, 2024, Chapter 7.10). In procurement terms, this means buyers should verify line height adjustment, pressure regulation, flushing points, leak detection practices, and the availability of replacement nipples and regulators.
Consider the cleaning sequence before selecting a system. Ask whether washdown water can drain away from structural joints, whether manure belts can be cleaned without forcing water into drives, and whether electrical components have suitable protection for the planned cleaning method. A cage house may use dry cleaning, controlled washdown, or a mixed approach depending on local practice. The supplier should state which methods are compatible with the supplied materials and electrical equipment.
Durability Is a System Property
Wire mesh is usually the most visible component of a broiler cage system, but failures frequently occur at less visible locations: welds, cut wire ends, brackets, fasteners, drive shafts, belt guides, and floor anchors. Each point has a different exposure to moisture, manure gases, abrasive dust, cleaning chemicals, and mechanical load.
Galvanized wire and steel structures are commonly used because zinc coatings can provide a barrier and sacrificial protection to steel. Yet “galvanized” does not describe a uniform level of protection. Buyers should clarify whether components are hot-dip galvanized after fabrication, made from pre-galvanized material, electro-galvanized, or protected by another coating system. The choice affects coating continuity at welded or cut areas. For hot-dip galvanized fabricated steel items, ISO 1461 specifies general requirements and test methods for coatings, but the standard’s applicability must be confirmed for the particular component and fabrication route (ISO 1461:2022, Hot dip galvanized coatings on fabricated iron and steel articles).
A robust specification should identify the material and coating expectations for structural frames, cage wire, feed troughs, water-line supports, fasteners, and manure-system parts separately. A supplier may reasonably use different materials for different components, but buyers need to understand the logic and verify that the quoted construction matches the operating environment.
Corrosion exposure is not uniform across the house
Areas below drinker lines, near cooling pads, around sidewall inlets, and close to manure collection points can remain wetter or experience more corrosive exposure than central dry areas. Poorly managed leaks can concentrate damage in a small section long before the rest of the system shows visible wear. For this reason, warranty discussions should cover exclusions, inspection requirements, and replacement terms rather than relying on an overall service-life statement.
Fasteners deserve their own review. If bolts, clips, and brackets have lower corrosion resistance than the surrounding frame, they can become the first maintenance failure. Procurement teams should confirm fastener material, coating, tightening requirements, and whether the supplier provides spare quantities for installation and routine repairs.
Translate Quality Claims Into Inspection Points
“Heavy duty” is a marketing description unless it is supported by drawings, material details, tolerances, and inspection records. The purchase specification should state what the buyer will inspect at factory acceptance, delivery, installation, and commissioning.
- Approved layout drawings showing row positions, tier elevations, service ends, and interfaces with house equipment.
- A bill of materials that distinguishes structural members, wire sections, drives, drinker equipment, feed components, and manure-handling parts.
- Material and coating documentation where such records are part of the agreed specification.
- Visual checks for sharp edges, incomplete welds, warped panels, damaged coatings, and inconsistent spacing.
- Operational checks for feed distribution, water delivery, moving equipment, belt tracking, and safety guards.
- Installation records covering floor anchoring, alignment, electrical connections, and tension adjustment.
Acceptance testing should simulate realistic operation where possible. Running a feed system empty may not reveal tracking issues, unusual vibration, or overloaded drive behavior. Similarly, a drinker line should be checked under normal operating pressure, with attention to leaks at joints and regulators. The purpose is not to demand unrealistic tests; it is to identify which functions must work before the supplier’s installation team leaves the site.
Compare Quotations on a Like-for-Like Basis
Two proposals can show the same bird capacity while containing very different scopes. One may include feed drives, water regulators, manure components, control panels, fasteners, installation tools, and commissioning support; another may price only the cage structure. Freight packaging, customs documentation, spare parts, electrical works, site supervision, and local installation labor may also sit outside the initial quotation.
Buyers can reduce ambiguity by using a comparison schedule that lists each subsystem and asks suppliers to mark it as included, excluded, optional, or supplied by others. This approach is particularly useful where several contractors are responsible for different parts of the house. It helps prevent gaps such as a feed line without a compatible drive, a manure belt without an adequate discharge arrangement, or a controller without required sensors.
Lead time should be assessed alongside design maturity. Custom layouts, non-standard building interfaces, and project changes after drawing approval can affect manufacturing and shipment schedules. A practical procurement plan includes drawing approval dates, factory inspection points, packing requirements, shipment documents, site-readiness milestones, installation sequencing, and commissioning responsibilities.
Use Risk-Based Purchasing Rather Than Lowest-Price Selection
A broiler battery cage system should be judged by how reliably it supports the production process over time, not by its unit price alone. The lowest initial price may be appropriate in a dry, simple, low-intensity operation with strong in-house maintenance capability. It may be less suitable where the house has high humidity, limited technical labor, constrained access, or a design that leaves little tolerance for equipment failure.
Before award, procurement teams should conduct a final review with farm operations, engineering, veterinary or welfare personnel where relevant, and the installation lead. The review should confirm bird-space assumptions, ventilation interfaces, access routes, cleaning methods, power backup arrangements, spare-part needs, and acceptance criteria. A well-chosen system is one that can be installed accurately, inspected safely, maintained with available resources, and adapted to the realities of the house rather than the assumptions of a quotation.
Sources: Council Directive 2007/43/EC of 28 June 2007 laying down minimum rules for the protection of chickens kept for meat production; WOAH, Terrestrial Animal Health Code, 2024, Chapter 7.10, “Animal welfare and broiler chicken production systems”; ISO 1461:2022, Hot dip galvanized coatings on fabricated iron and steel articles — Specifications and test methods.
Related Intelligence
- Poultry Housing & CagingCage Materials and Support Loads in Housing for 1,000 Laying HensPlanning dimension poulailler pour 1000 poules pondeuses? Discover cage materials, support loads and layout checks to help create safe, efficient housing for 1,000 laying hens.
- Poultry Housing & CagingLayer Cage Wire and Galvanizing: Durability Checks for Farms in ZambiaComparing chicken layers cages for sale in zambia? Discover essential wire, weld and galvanizing checks to choose durable cages, reduce repair costs and buy with confidence.
- Poultry Housing & CagingHow Cage Specifications Affect Poultry Housing Costs in NigeriaLocally made poultry cage price in Nigeria: compare cage specifications, housing costs, durability, ventilation, manure systems, and installation factors for smarter poultry investment.
The Morning Broadsheet
Daily chemical briefings, market shifts, and peer-reviewed summaries delivered to your terminal.