

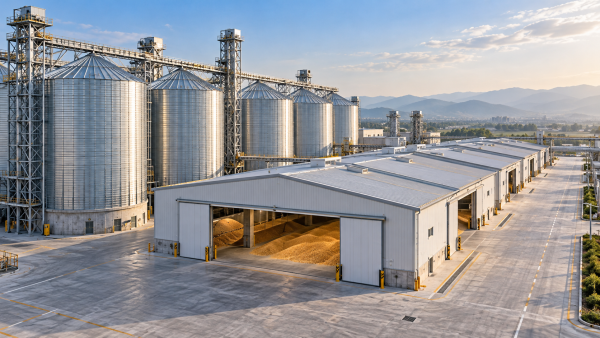
Grain Silos vs. Flat Storage: Comparing Usable Capacity and Space Needs
Grain silos usually provide more usable storage per square metre of building footprint, while flat stores offer flexible layouts and easier access for mobile equipment.
The stronger option depends on grain density, permitted filling geometry, segregation requirements, handling equipment, and the land needed to operate the entire storage system.
Nominal storage volume rarely tells the whole story when evaluating grain silos versus flat storage. Practical capacity depends on how grain occupies and leaves each structure.
For technical evaluators, a meaningful category comparison by storage capacity must account for usable fill volume, grain bulk density, aeration provisions, and handling access.
This comparison explains how to normalize supplier quotations, calculate realistic storage capacity, and assess whether apparent space savings survive a complete site layout review.
The central procurement principle is straightforward: compare the same grain, operating conditions, and capacity definition before evaluating building dimensions, throughput commitments, or expansion options.
How Much Grain Can Each Storage Type Actually Hold?
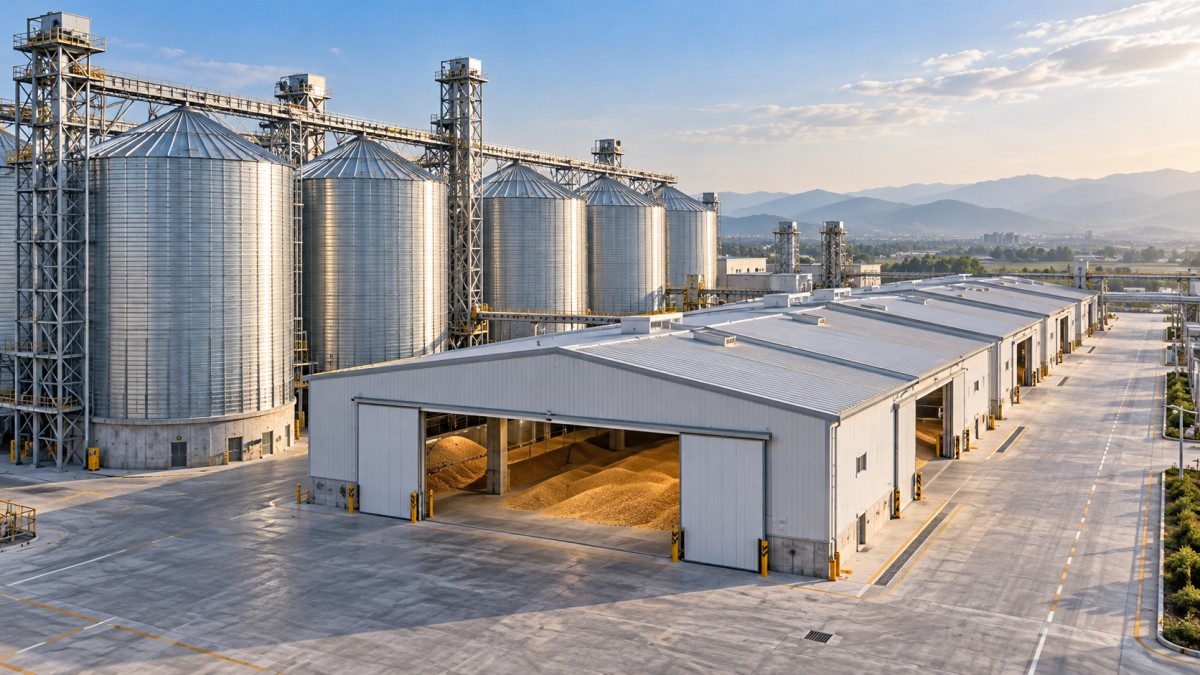
Both systems store grain by volume, but purchasing decisions usually depend on tonnes. Converting between these measures requires an explicitly stated grain bulk density.
Start with usable grain volume, then multiply by the agreed design density. Neither external building dimensions nor an unexplained catalogue tonnage provides a reliable comparison.
Usable mass capacity = usable grain volume × grain bulk density. Express volume in cubic metres and density in tonnes per cubic metre for consistent results.
Usable volume means the space grain can occupy within approved filling limits, after accounting for relevant clearances, internal obstructions, and restrictions imposed by operating equipment.
Keep maximum static inventory separate from operational working capacity. A facility may physically contain grain that cannot be accessed without disrupting another required activity.
For example, a flat store may reserve space for loader access, while a silo installation may keep one bin available for receiving an incoming grade.
These operating choices reduce simultaneously available storage even when the structures remain physically capable of holding more grain. Record them separately from geometric deductions.
Why Silo Dimensions Can Overstate or Understate Capacity
For a cylindrical silo, calculate the cylindrical grain volume using π × diameter² ÷ 4 × effective filled height, with all dimensions expressed in metres.
Effective filled height is the approved grain depth, not automatically the shell height. Roof geometry, filling equipment, and required clearances can change the usable envelope.
A conical grain surface above the cylindrical section can add volume, but include it only when the supplier’s filling arrangement and structural design permit it.
Likewise, hopper volume can contribute to inventory, although its supporting structure increases overall height. Avoid comparing hopper silos with flat stores using external height alone.
Flat-bottom silos often retain grain after gravity discharge finishes. Sweep equipment recovers this material, so the residue affects unloading performance rather than automatically reducing filling capacity.
Ask suppliers to distinguish total stored inventory, gravity-discharge inventory, and final cleanout requirements. These figures answer different engineering questions and should remain separately identifiable.
Tall storage also concentrates foundation loads. A small building footprint does not establish foundation suitability where ground conditions, settlement limits, or seismic requirements govern design.
Why Flat-Store Capacity Depends on the Grain Profile
Multiplying floor area by roof height usually overstates flat-store capacity. Grain must remain within the approved wall loading envelope and the achievable filling profile.
For a symmetrical profile, a useful preliminary cross-section combines a rectangular grain layer with a triangular upper layer, provided that configuration matches the proposed operation.
Cross-sectional area = width × wall grain depth + ½ × width × additional peak height. Multiply that area by the applicable filled length.
This calculation assumes a consistent profile along the building. Real stores may require deductions for sloping ends, entrances, partitions, equipment clearances, or reserved access.
Grain angle of repose influences unsupported slopes, but it does not authorize higher wall loads. Confirm structural limits independently with the building designer or supplier.
Loading method matters equally. A conveyor, grain thrower, or mobile loader produces different filling patterns, especially near walls, roof members, and the ends of bays.
Request a dimensioned filling drawing showing grain depth at walls, peak height, end profiles, and access zones. A single maximum-depth figure cannot establish usable capacity.
A Worked Comparison for Approximately 7,500 Tonnes
Consider two illustrative layouts storing grain at an assumed bulk density of 0.75 tonnes per cubic metre. These assumptions demonstrate calculation methods, not guaranteed performance.
The silo option uses two cylinders, each 18 metres in diameter with 20 metres of effective filled height. No additional roof volume is credited.
The flat-store option uses a 30-metre width, 67-metre length, 3-metre wall grain depth, and a central grain peak 7.5 metres above the floor.
The silo structures occupy roughly one-quarter of the flat store’s footprint in this example. That ratio describes the selected geometries, rather than a universal advantage.
The flat-store deduction is an illustrative allowance, not an industry standard. Replace it with measured volumes from the actual layout, including any tapered ends.
Its selected upper profile rises 4.5 metres across a 15-metre half-width, producing approximately a 16.7-degree slope. This does not represent a universal maximum grain slope.
If bulk density falls to 0.68 tonnes per cubic metre, both mass capacities fall by approximately 9.3%, despite identical dimensions and unchanged usable volumes.
This sensitivity explains why a supplier’s wheat-based capacity cannot be transferred directly to another grain. Recalculate using the commodity specification and expected incoming condition.
Does the Silo Footprint Advantage Survive the Site Layout?
Structure footprint measures occupied building area. Total site footprint also includes receiving, conveying, dispatch, circulation, maintenance, drainage, and any spacing required by the project.
For silos, plot the actual arrangement rather than adding circular floor areas. Gaps between bins and access around foundations consume land without directly storing grain.
Include elevator towers, conveyor supports, loading stations, aeration fans, and equipment removal routes. Their position can determine whether a compact arrangement remains practically maintainable.
For flat storage, include door aprons, loader manoeuvring areas, truck turning paths, and access to individual bays. These can substantially increase the land requirement.
As an illustration, a silo arrangement within a 48-by-30-metre operating envelope uses 1,440 square metres, including assumed access and equipment space around the bins.
A flat-store arrangement within a 42-by-90-metre envelope uses 3,780 square metres. These illustrative envelopes require project-specific validation and do not establish compliant equipment clearances.
Use tonnes per square metre of total dedicated site area for land comparisons. Keep structure-only density as a separate metric for understanding the geometry.
How Aeration, Segregation, and Throughput Change the Decision
Aeration must be evaluated against grain depth, airflow resistance, crop characteristics, and the intended storage period. Fan capacity alone does not establish adequate cooling performance.
Deeper grain increases airflow resistance, potentially raising fan pressure and energy requirements. Shallower flat-store grain can ease that requirement, but distribution still depends on system design.
Ask for airflow calculations at the proposed filling depth, including ducts, perforated floors, and exhaust paths. Credit only storage configurations supported by those calculations.
Segregation can reverse a simple capacity ranking. Multiple silos can isolate grades or crops, while a single large store may require partitions and separate access.
However, fixed silo sizes can leave partially filled bins unavailable to incompatible grain. Compare realistic seasonal inventory combinations rather than assuming every compartment stays full.
Throughput creates another distinction. A storage system holding the required tonnage may still miss intake windows if receiving, conveying, or unloading equipment becomes the bottleneck.
Evaluate simultaneous operations explicitly: receiving one lot, dispatching another, and maintaining segregation. Shared conveyors or restricted loader routes can reduce the capacity available during peak activity.
What to Require Before Selecting a Storage Configuration
Issue both suppliers the same design basis: commodities, density assumptions, moisture conditions, required tonnes, lot sizes, storage duration, and peak receiving and dispatch rates.
Require dimensioned drawings and a capacity calculation identifying every credited volume and deduction. Confirm whether stated dimensions describe internal usable space or external building geometry.
Request separate figures for maximum inventory, operational working capacity, gravity discharge where applicable, and full cleanout time. Connect each figure to a defined operating scenario.
Evaluate installed cost per usable tonne alongside land demand, foundations, handling equipment, aeration, and expected operating effort. Structure purchase price alone can misrepresent project economics.
Select silos when land efficiency, defined grain streams, and integrated handling justify the configuration. Select flat storage when accessible floor space and flexible allocation provide greater value.
The defensible choice is the configuration that delivers required inventory and throughput within a verified site layout, with every capacity assumption visible and technically supported.